Community*
Δ
3 Beds
2 Baths
1640-3785 Sq. Ft.
2 Car Garages
1 Stories
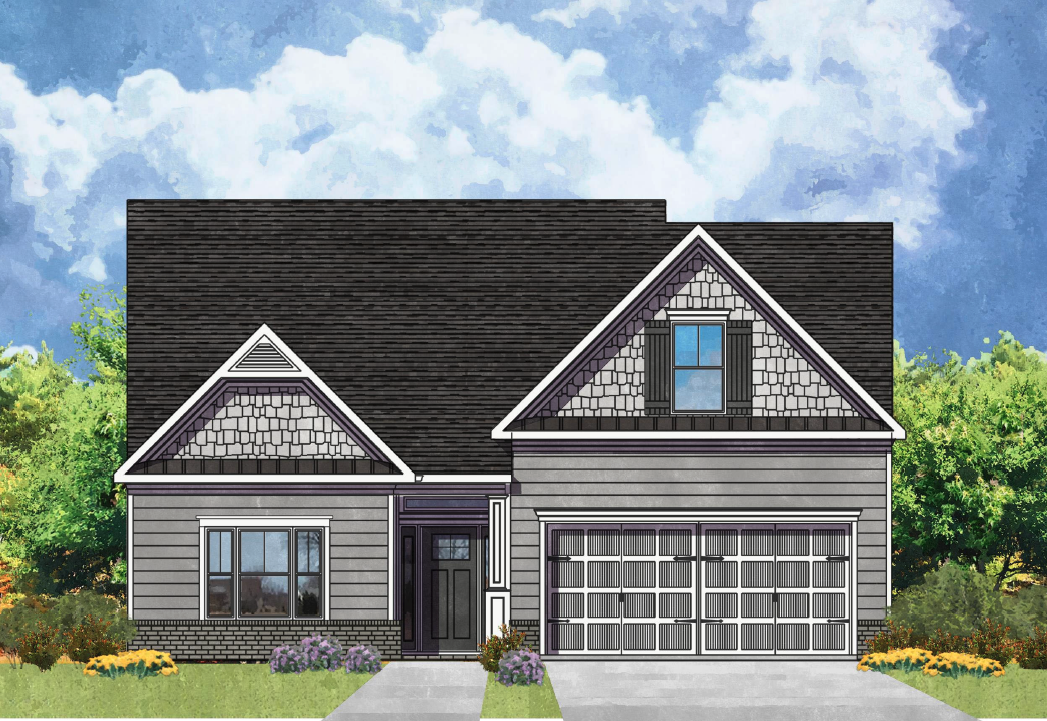
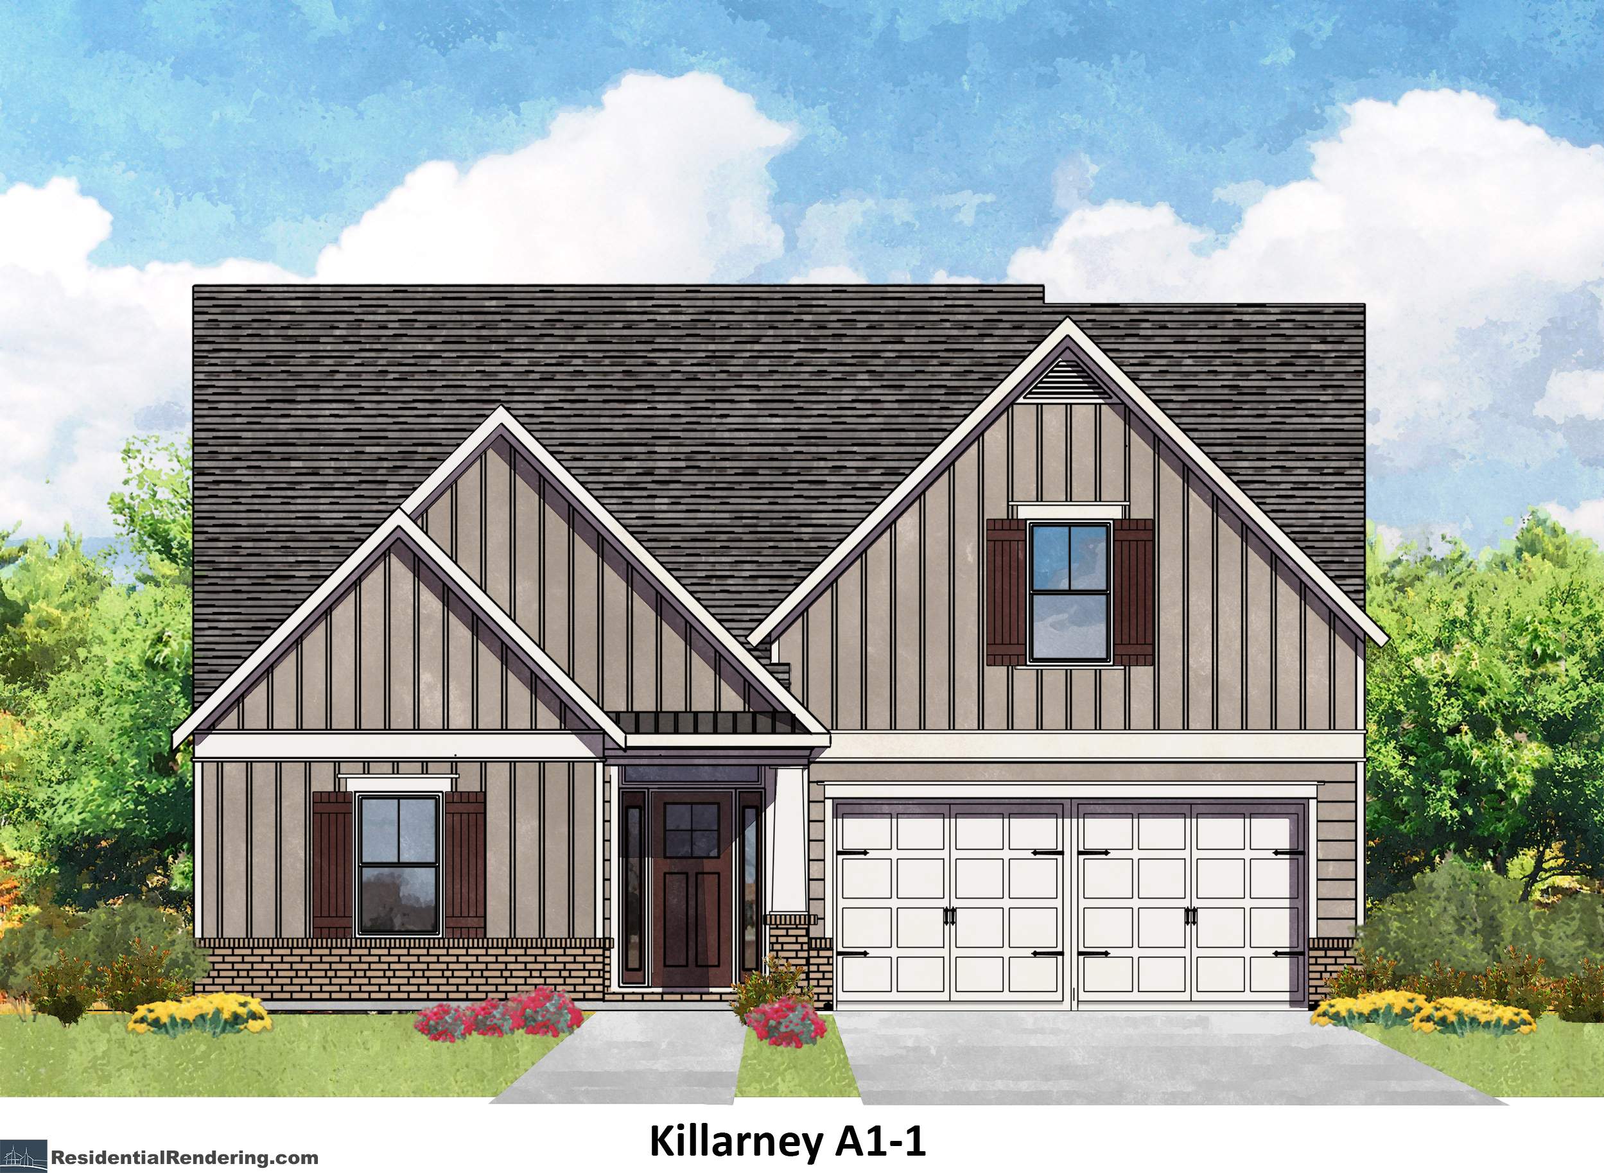
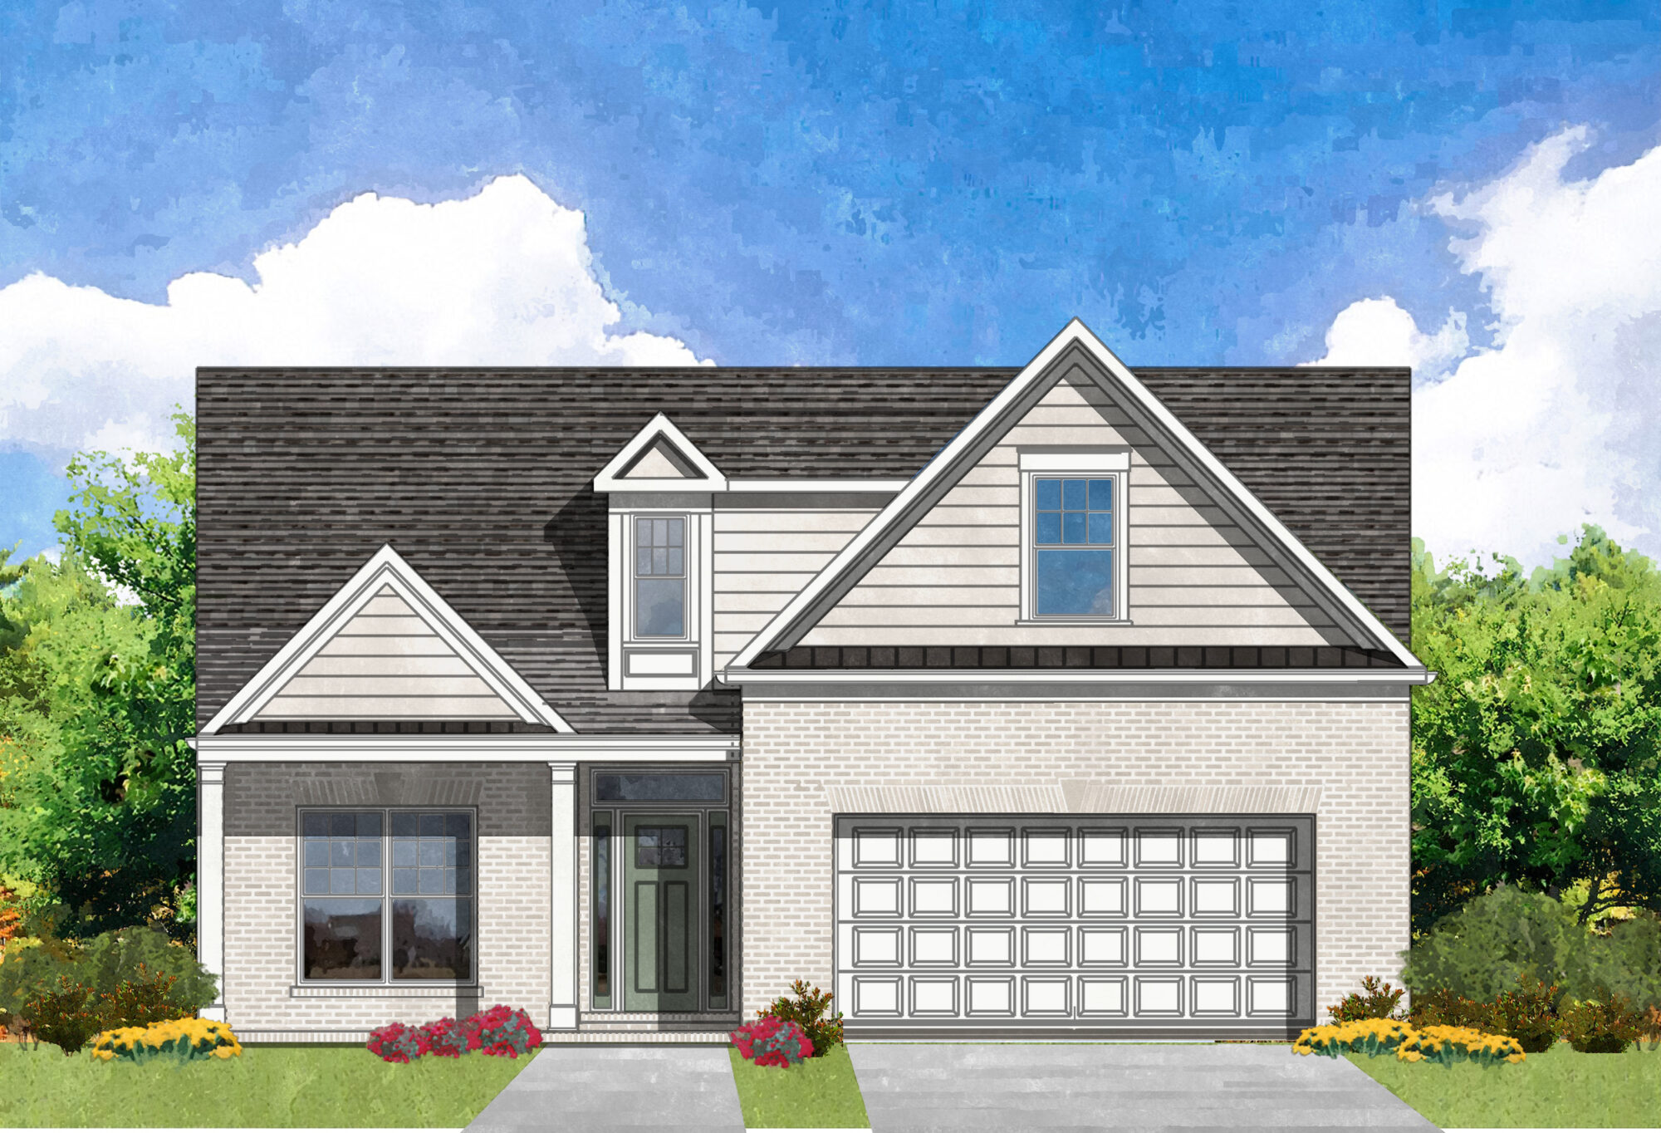
A1
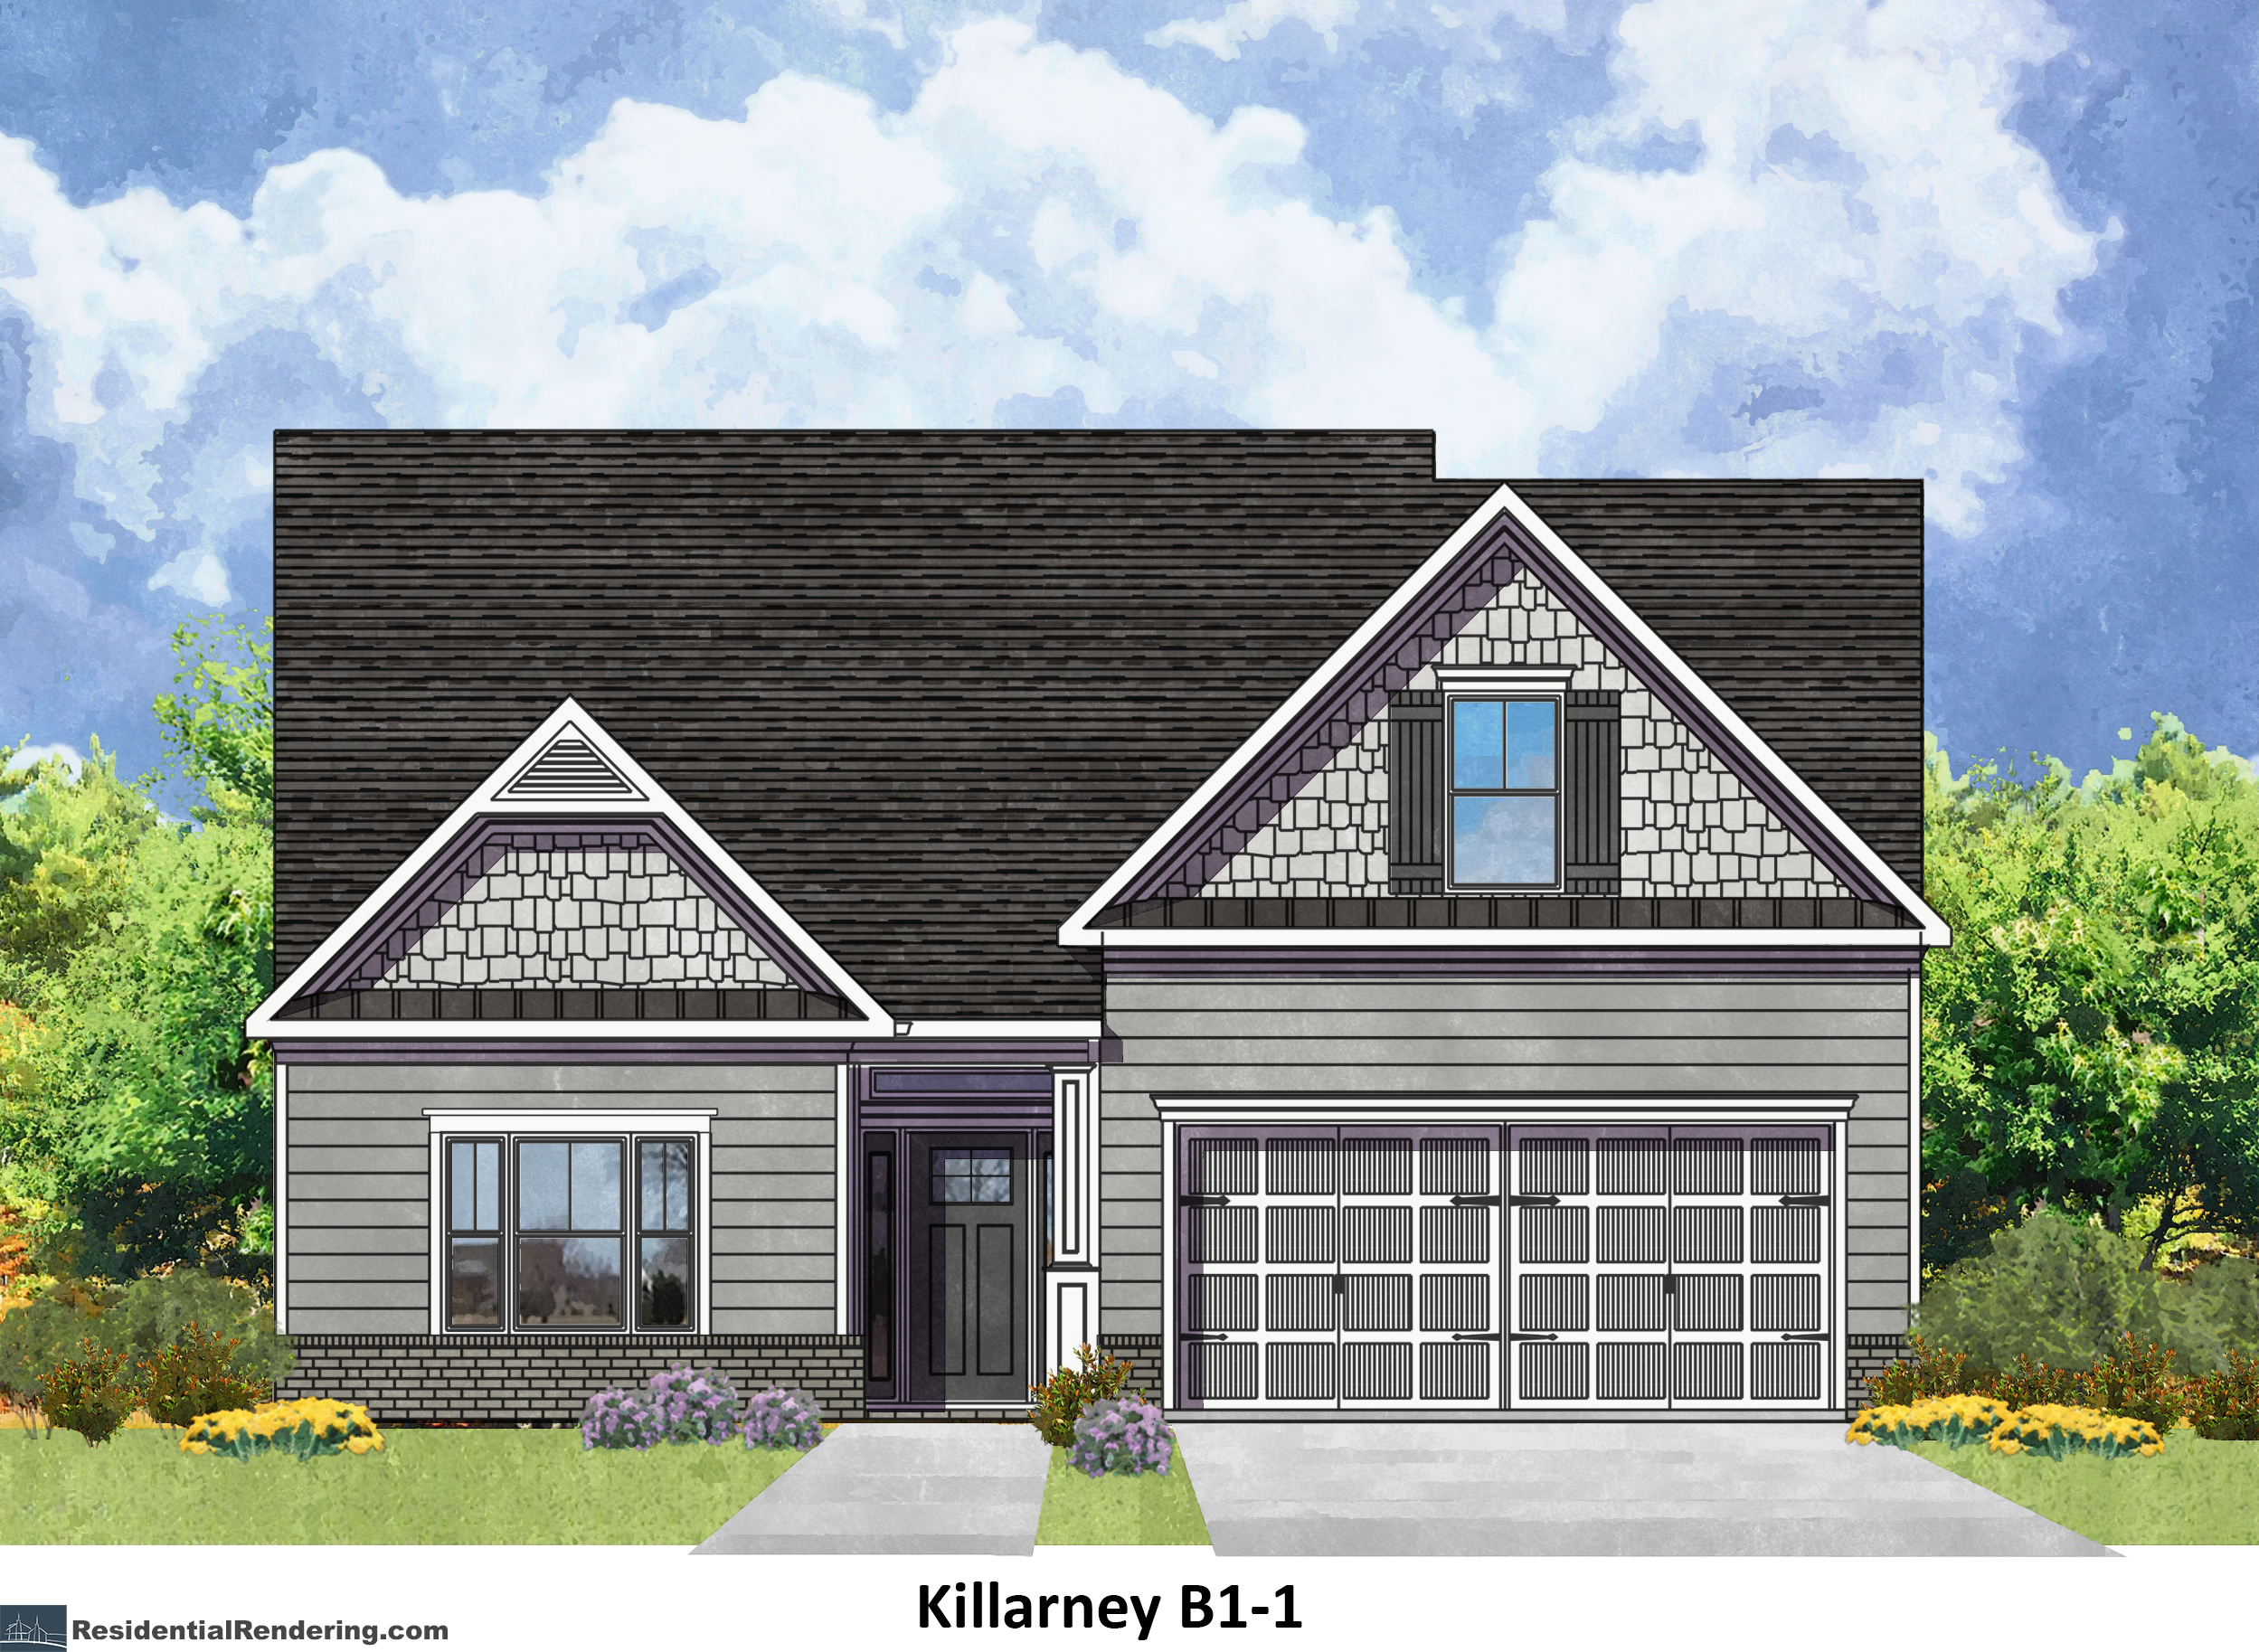
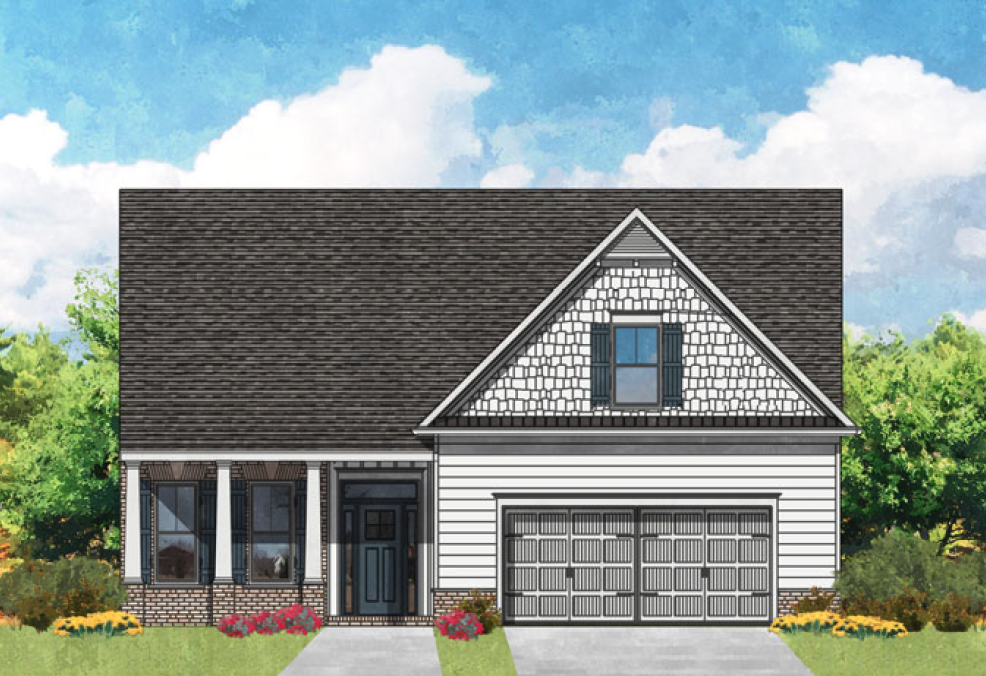
B1
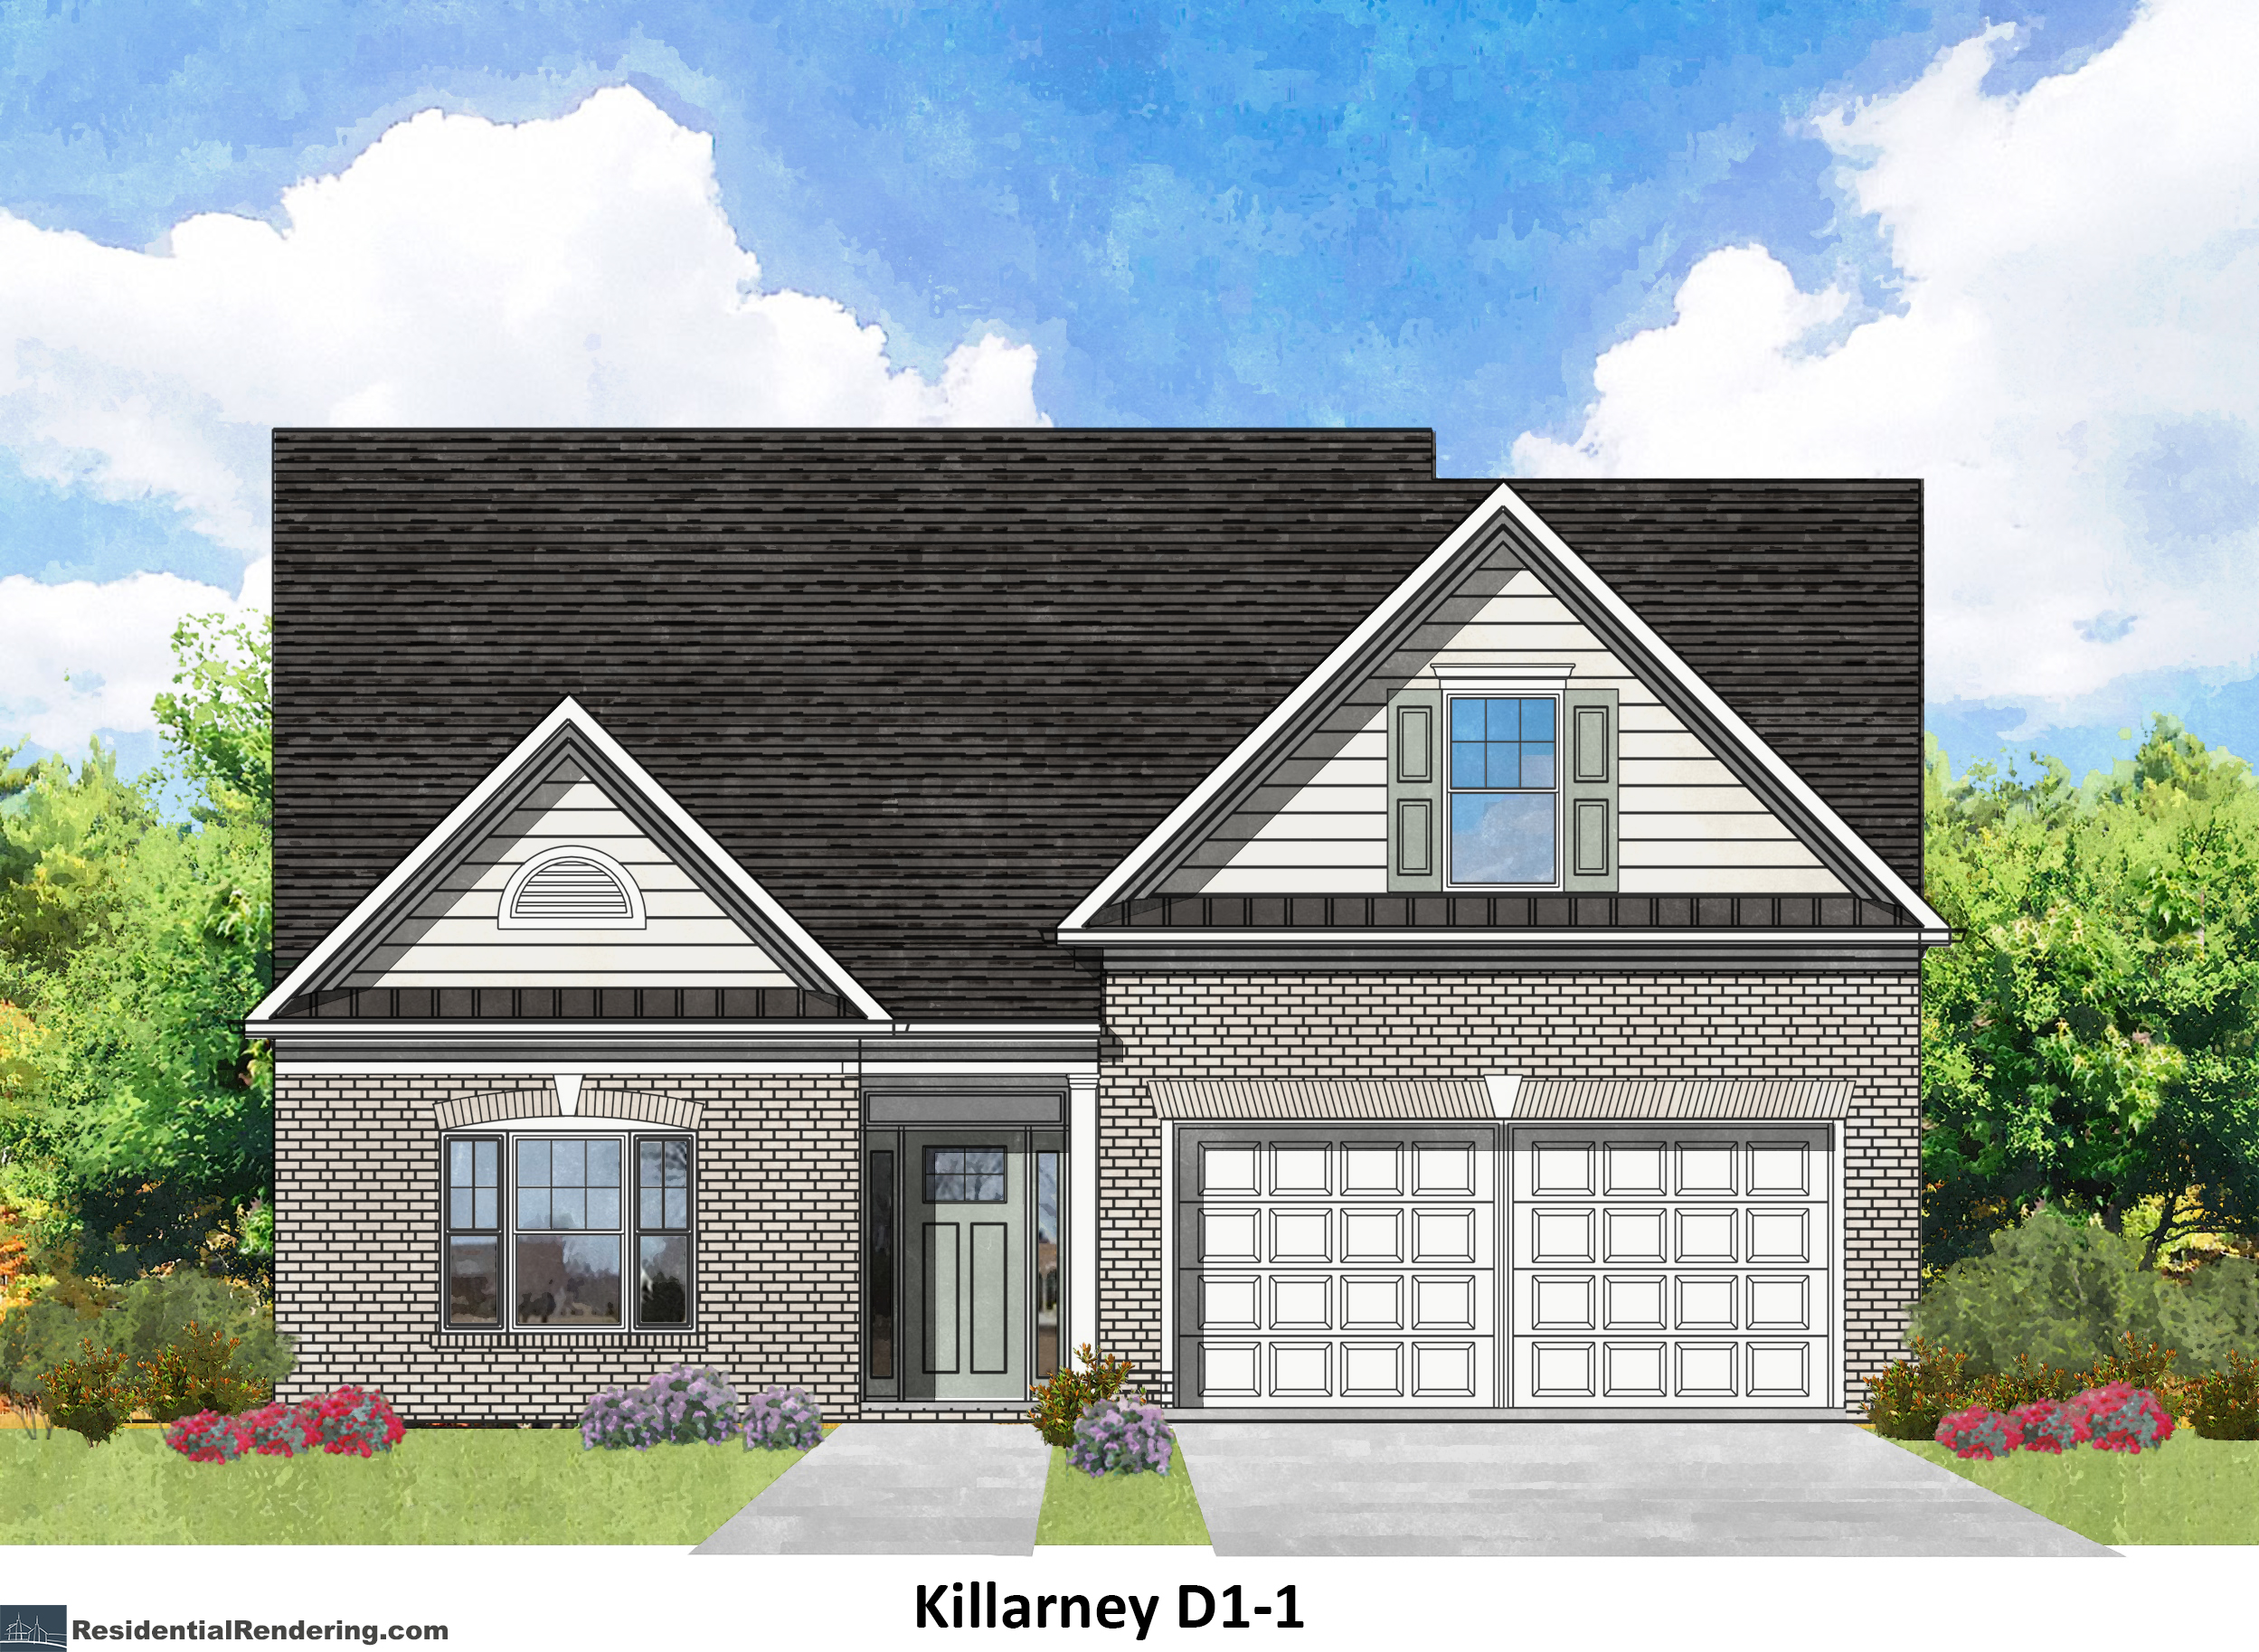
D1
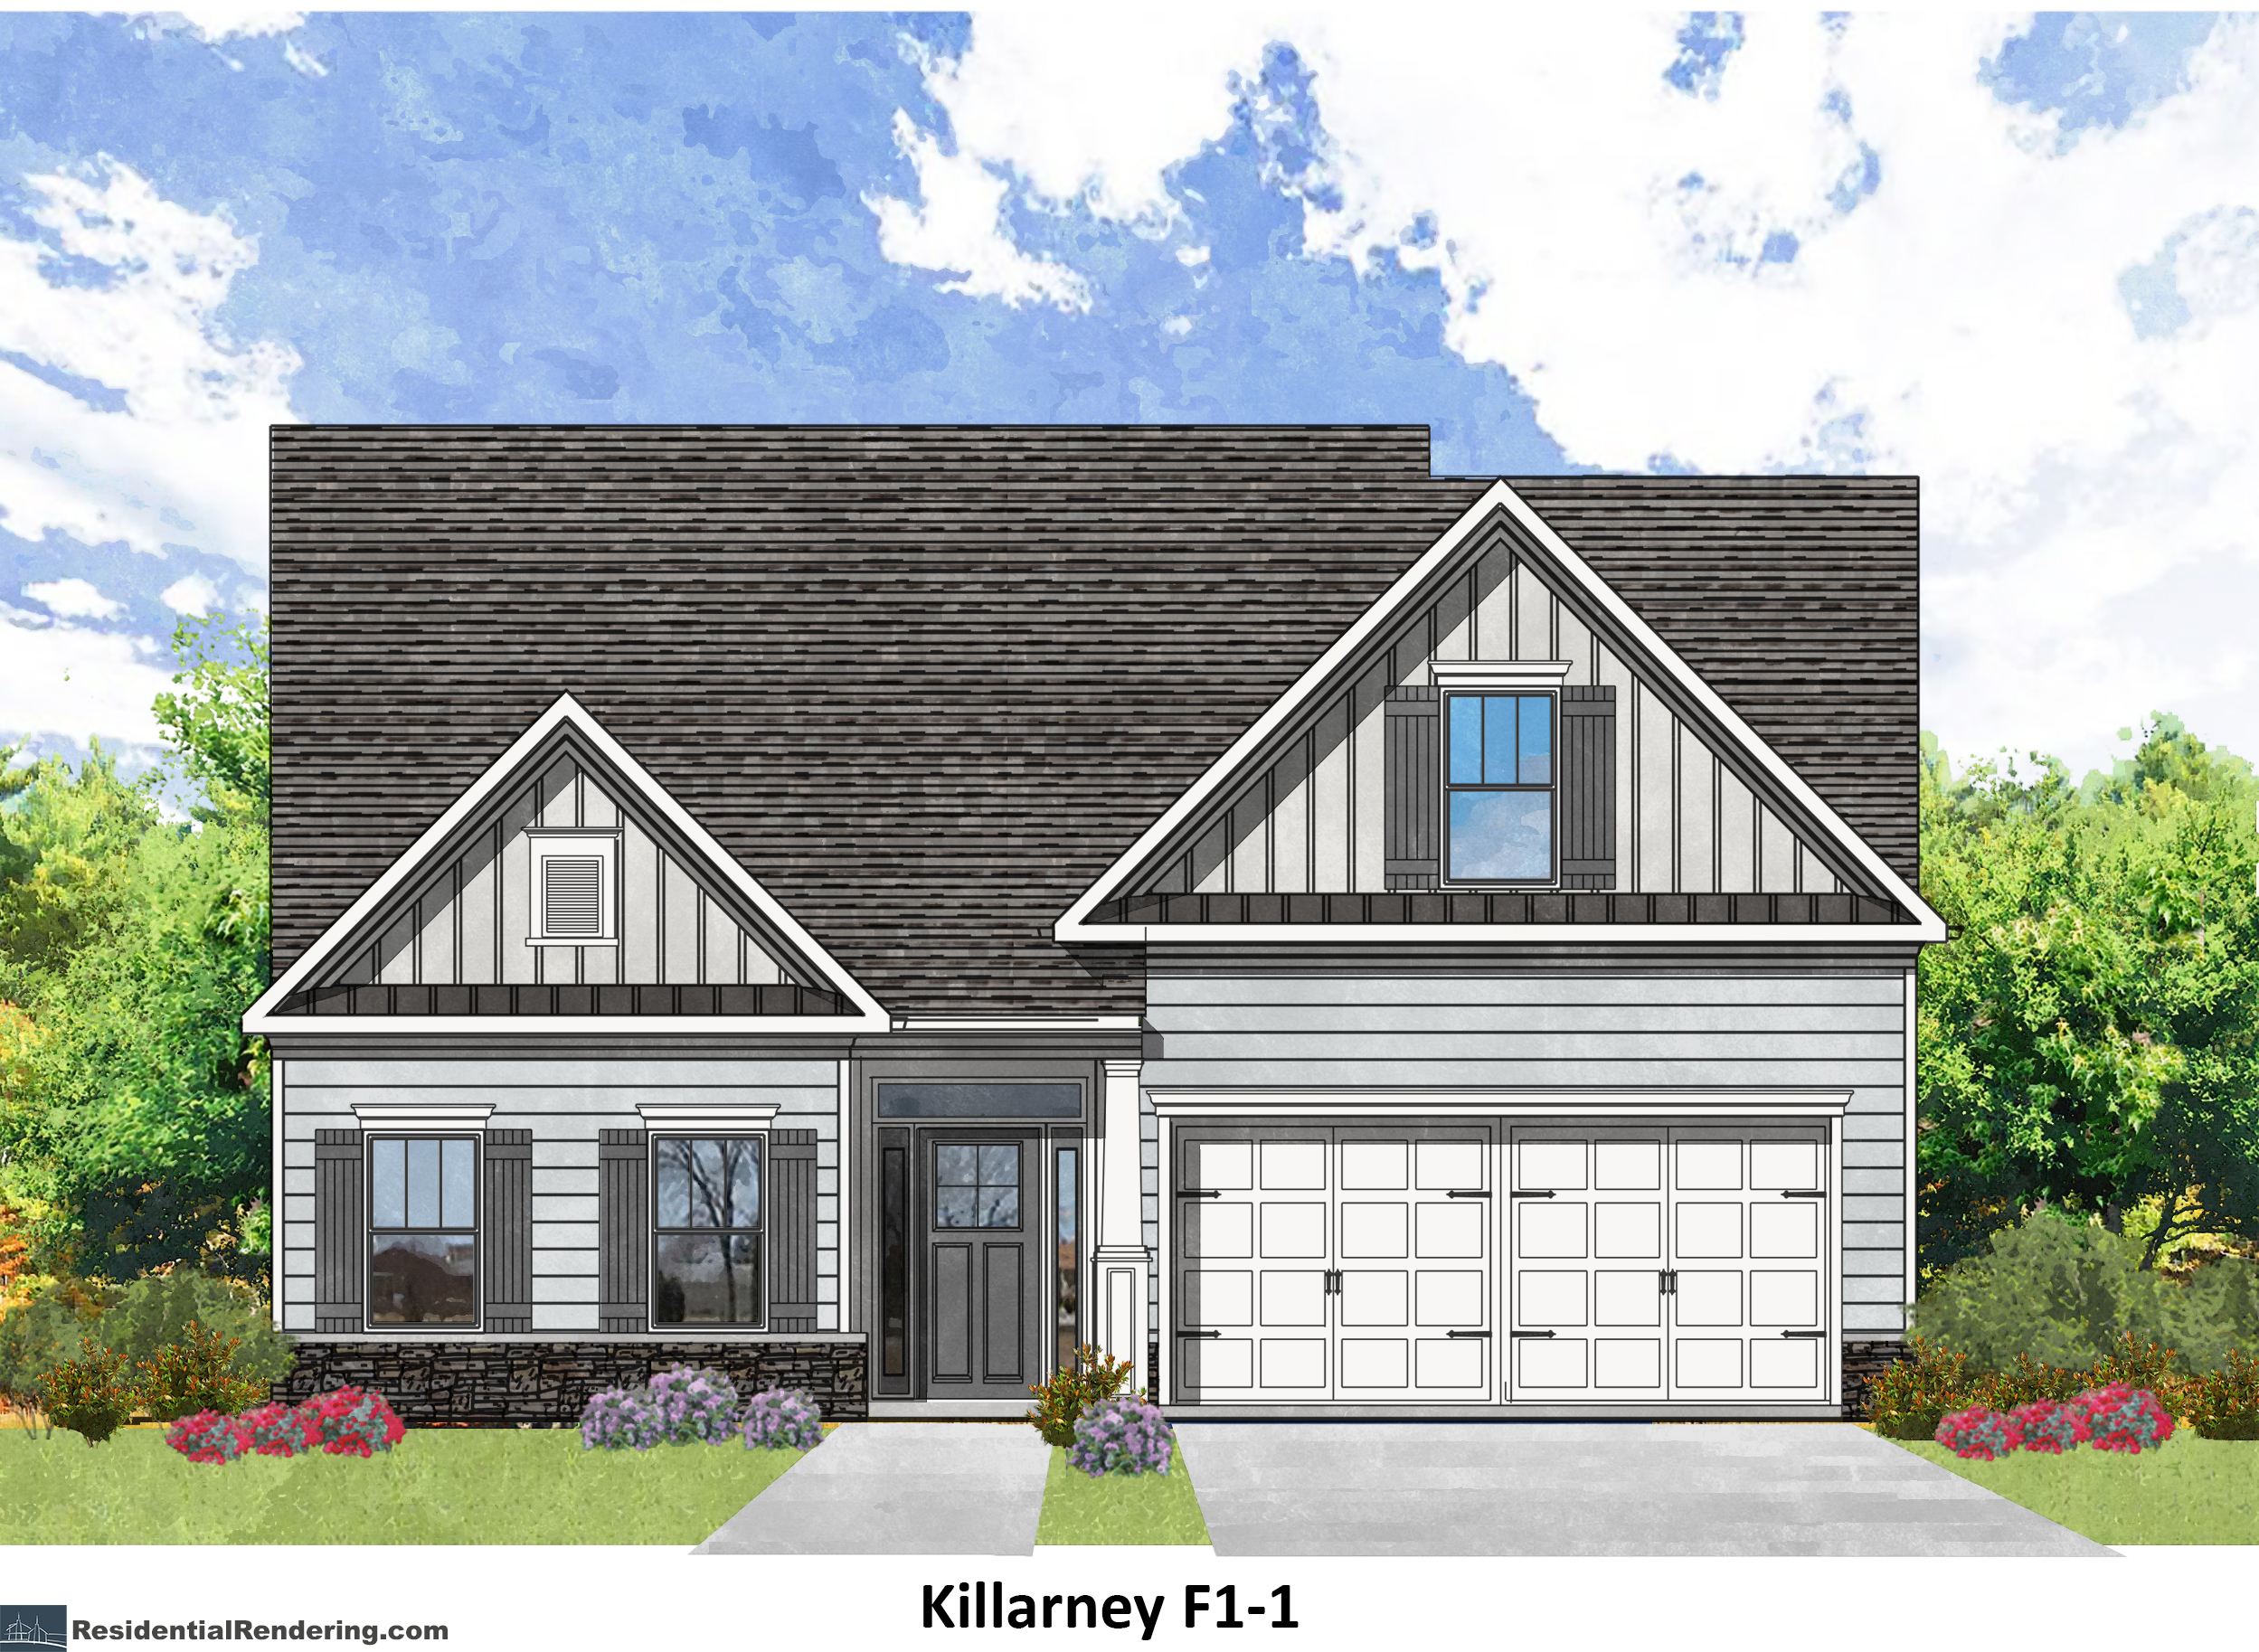
F1
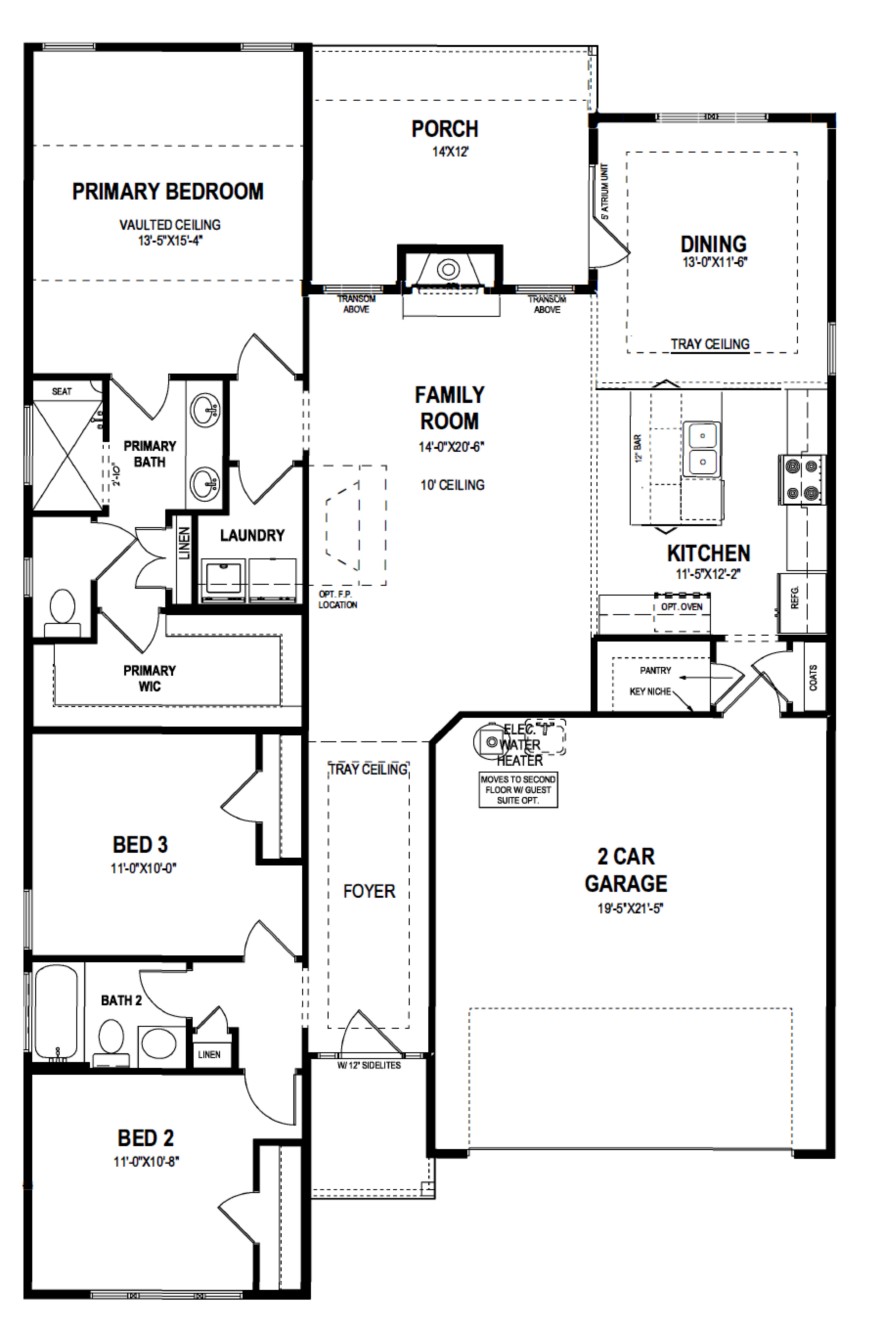
First Floor
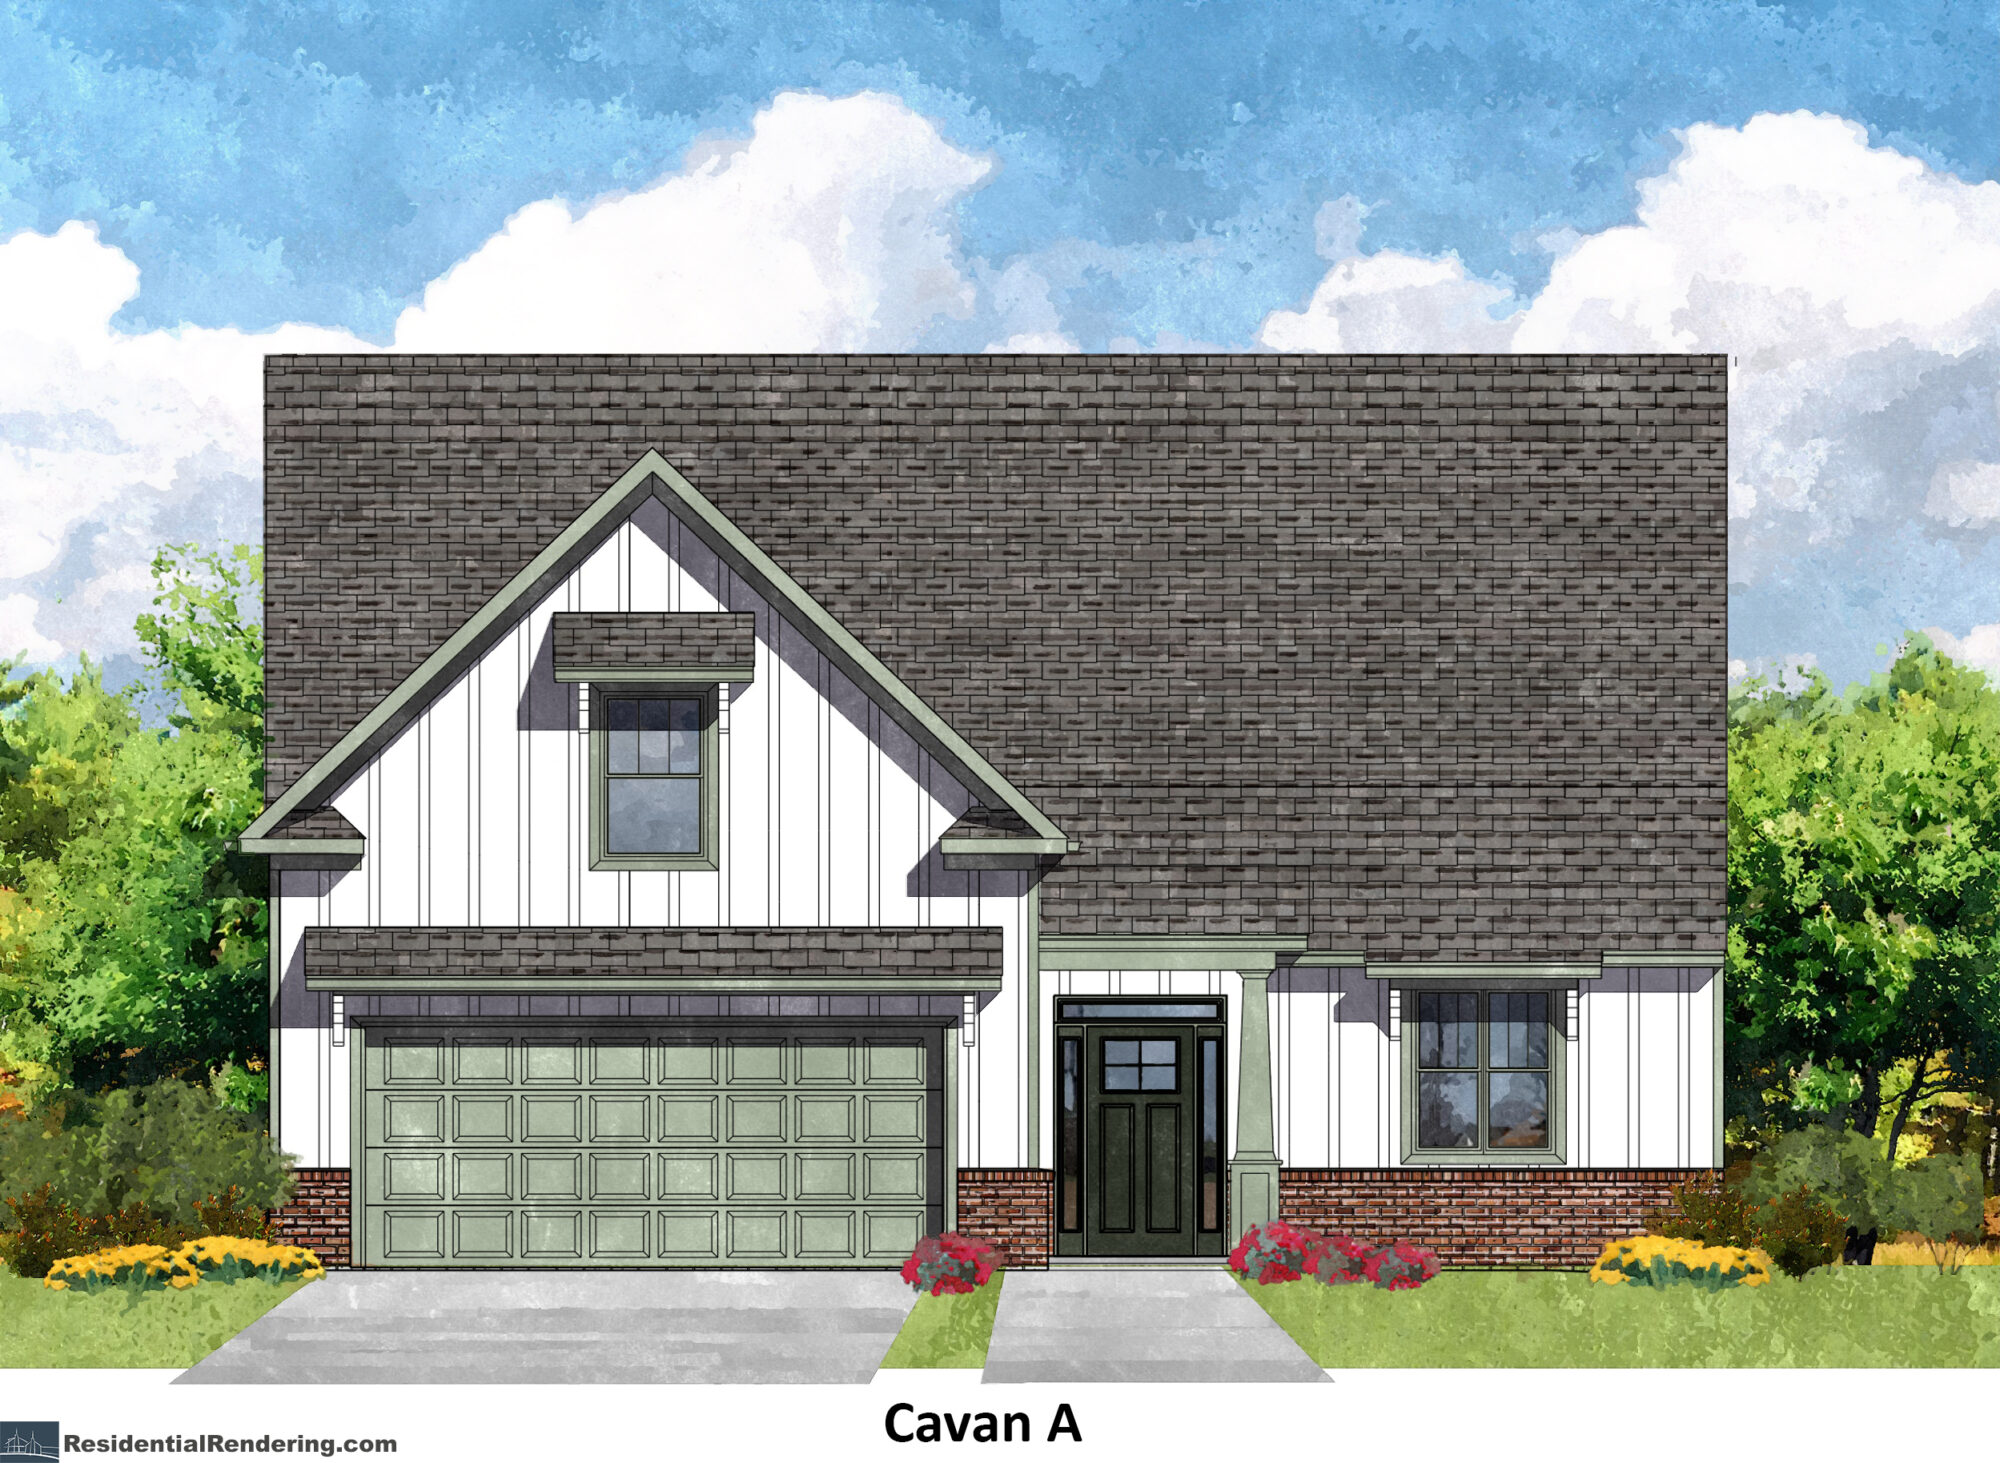
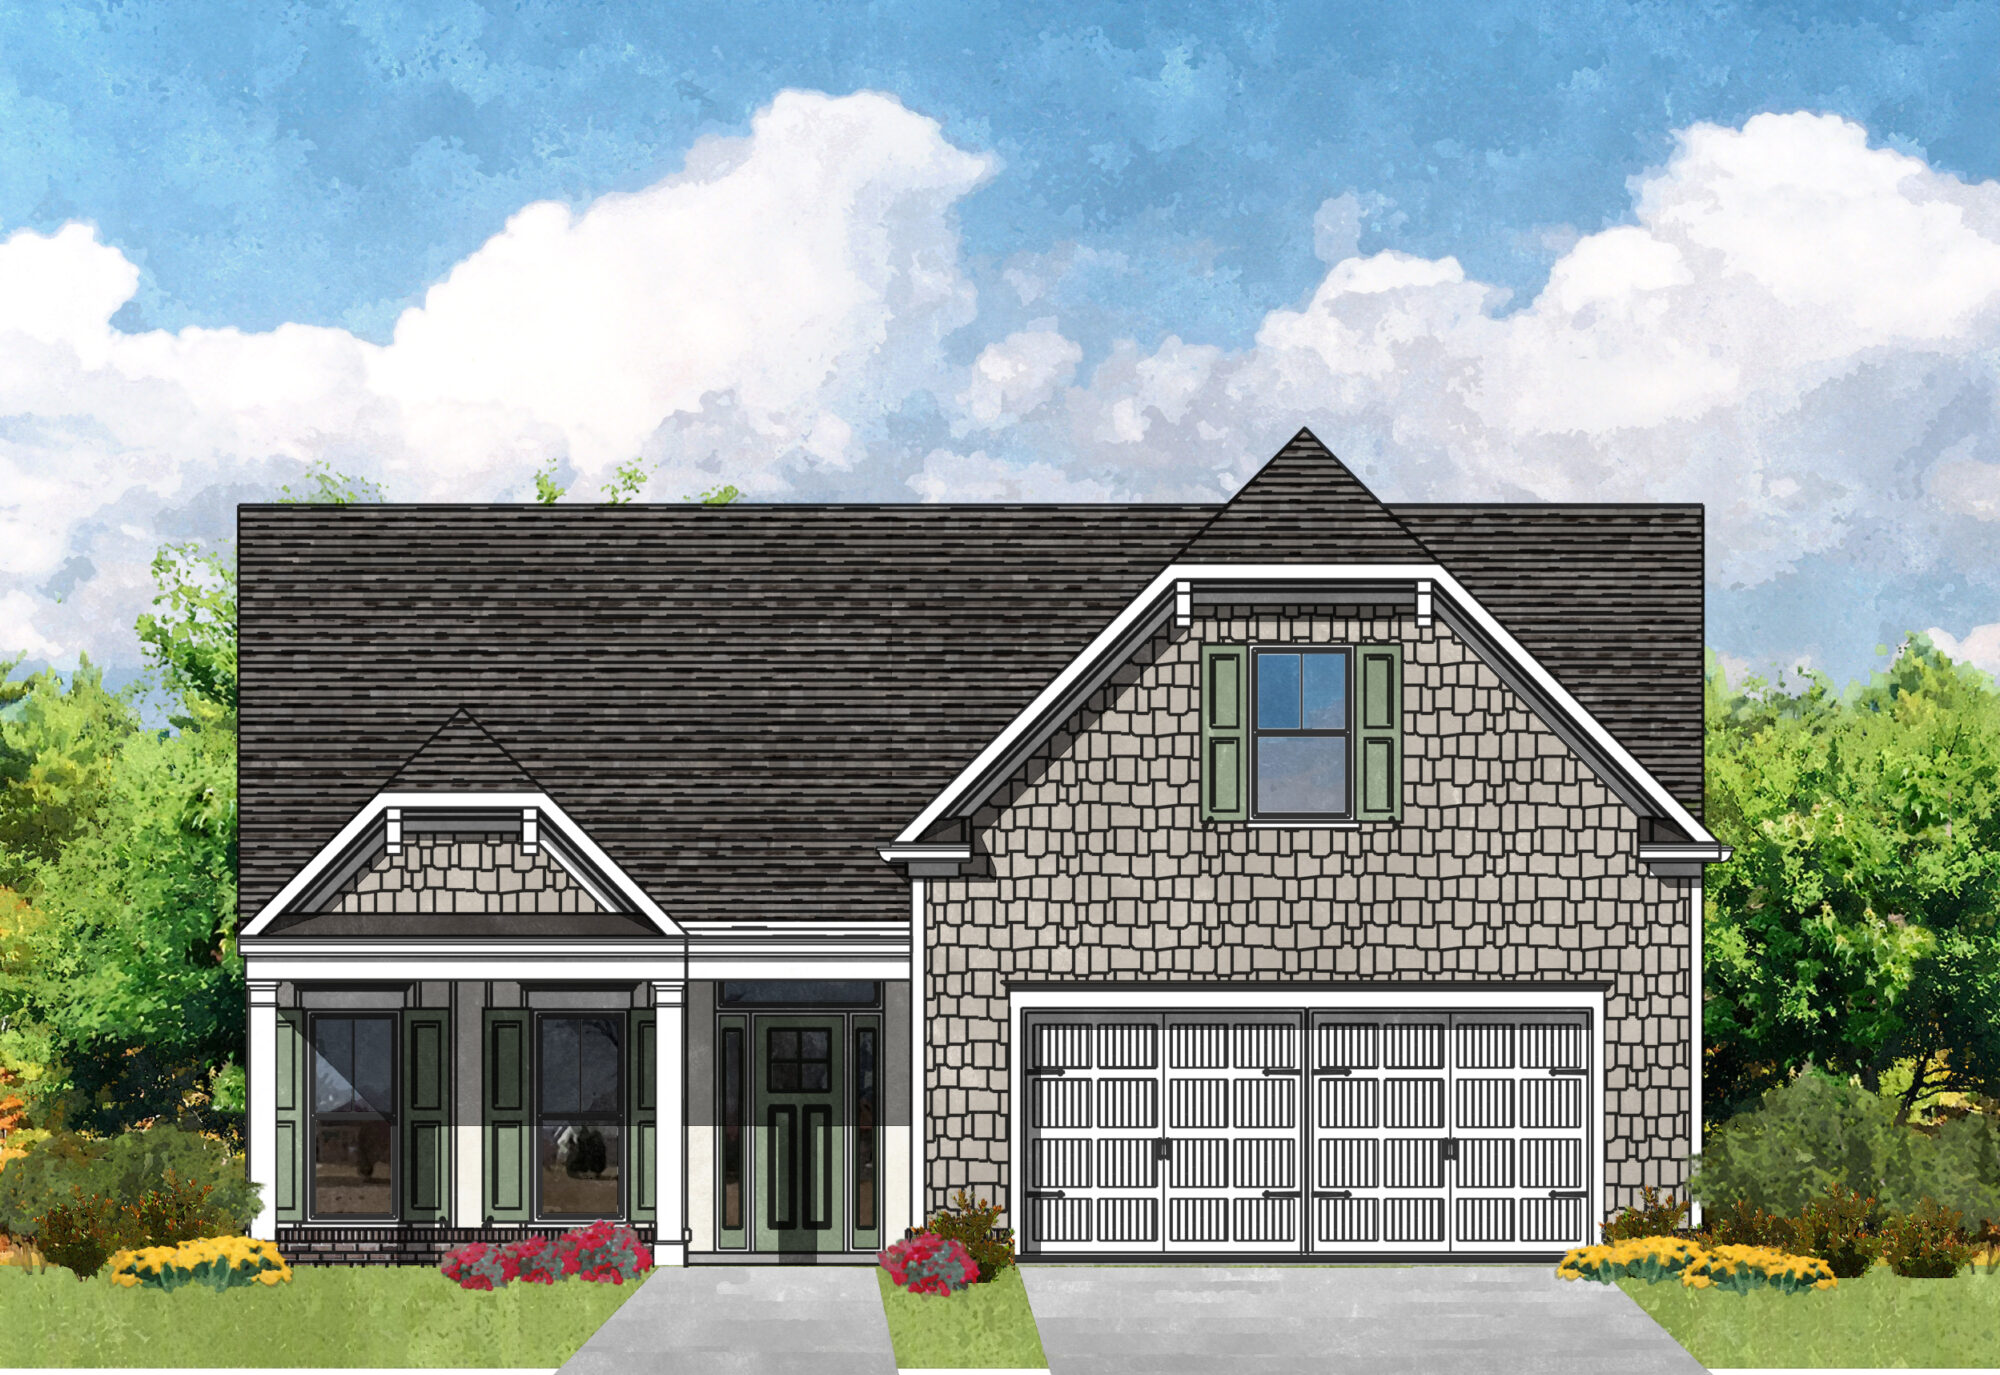
Copyright © 2020 O'Dwyer Properties. Renderings and floor plans are conceptual in nature, used for illustrative purposes and are subject to change without notice. Landscaping depicted may not be to scale and may vary.
FOOTPRINT WITH ENTRY PORCH - 40’-0” W x 62'-0" D
Floor Plan Name
Beds
Baths
Sq. Ft.
Starting Price
3 Baths
2220-4475 Sq. Ft.
$574,408
1740-1770 Sq. Ft.
$543,654
$530,261
1525-2180 Sq. Ft.
$552,006
1815-2540 Sq. Ft.
$560,740
Have a Question?Contact Us Today!