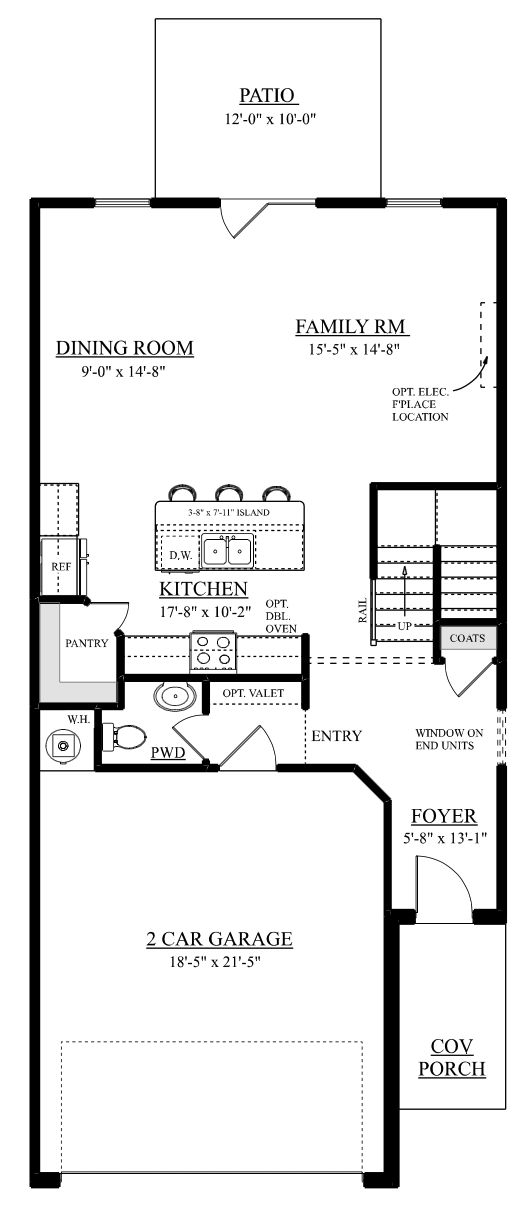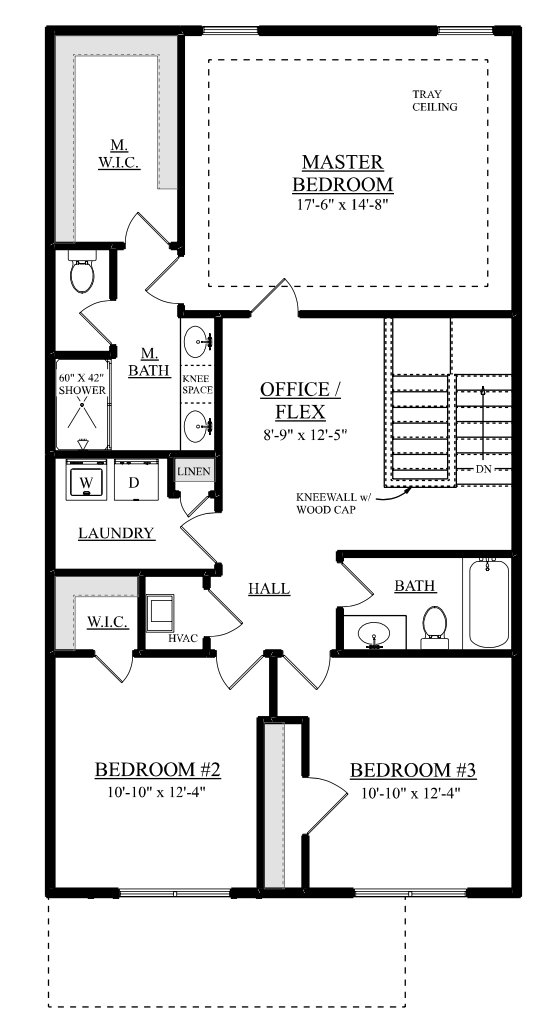
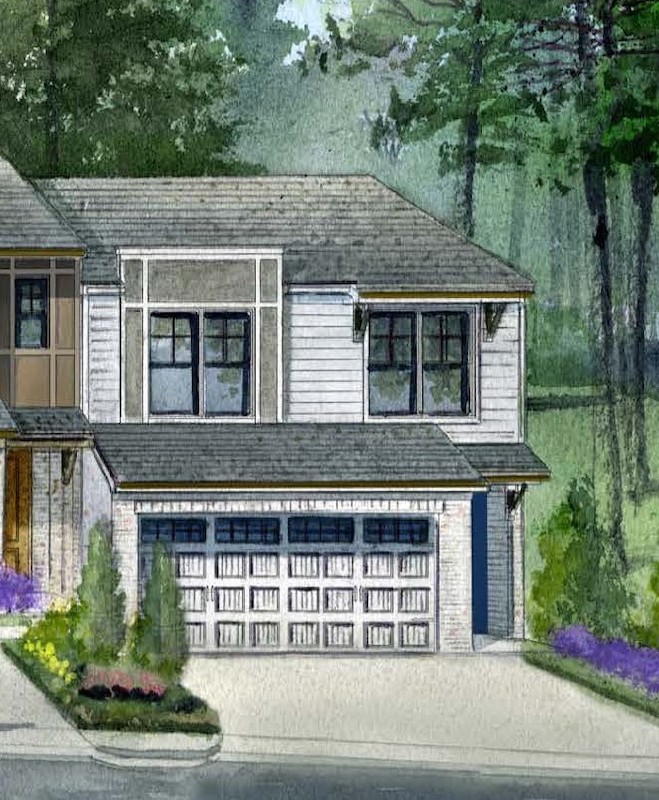
Copyright © 2020 O'Dwyer Properties. Renderings and floor plans are conceptual in nature, used for illustrative purposes and are subject to change without notice. Landscaping depicted may not be to scale and may vary.
FOOTPRINT WITH ENTRY PORCH - 25'-0" W x 52'-0"
We would love to discuss what you’re looking for in a new home.
Please send one of our expert New Home Specialists a message.
Thank you for your interest in our Homes.
We have received your request and will be in touch soon.